
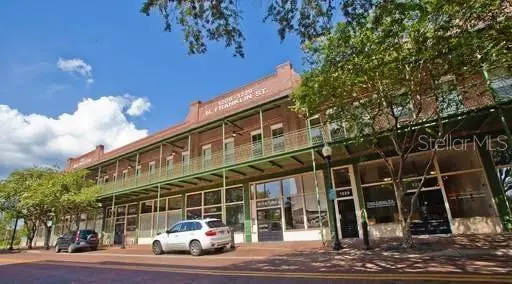
$449,500
For more information regarding the value of a property, please contact us for a free consultation.
1229 N FRANKLIN ST #J Tampa, FL 33602
2 Beds
2 Baths
1,303 SqFt
Key Details
Property Type Condo
Sub Type Condominium
Listing Status Sold
Purchase Type For Sale
Square Footage 1,303 sqft
Price per Sqft $317
Subdivision The Arlington Condo
MLS Listing ID A4700529
Sold Date 09/01/26
Bedrooms 2
Full Baths 2
HOA Fees $477/mo
HOA Y/N Yes
Annual Recurring Fee 5724.0
Year Built 1910
Annual Tax Amount $4,371
Lot Size 0.370 Acres
Acres 0.37
Property Sub-Type Condominium
Source Stellar MLS
Property Description
Historic Charm Meets Modern Luxury in Downtown Tampa's Theatre District - Discover Unit J at 1229 N. Franklin Street — a rare 2-bedroom, 2-bathroom condominium (1,303 sq ft) in the beautifully restored Residences of Franklin Street (The Arlington), a 1910 brick landmark in the heart of the Historic Theatre District. This home seamlessly blends original 1910 craftsmanship with a complete interior rebuild completed in 2005. Soaring 12-foot ceilings, larger oversized windows, rich oak flooring, and extensive stained wood trim create an open, light-filled space with timeless character. The chef-friendly kitchen features wood cabinets, granite countertops, a large island with sink and bar seating, stainless steel appliances, and a walk-in pantry. Additional highlights include a private rooftop balcony off the master suite with stunning downtown Tampa views, generous closet space, and in-unit washer/dryer. Building amenities include secured parking, elevator access, and shared access to an impressive French Quarter style 215-foot wrought-iron balcony. The unit's AC was replaced in 2022. Location is unmatched: Steps from the iconic Tampa Theatre, world-class dining, the Straz Performing Arts Center, Tampa Riverwalk, and the vibrant Armature Works food hall and entertainment district. Everything downtown living has to offer is within easy walking distance. Whether you seek an urban oasis, a stylish primary residence, or a premium investment property, this unique residence offers the perfect combination of historic elegance and modern convenience. Don't miss your opportunity to own a piece of Tampa history. Important Financing Note: Important Financing Note: Due to the current owner-occupancy ratio, this condominium is classified as “non-warrantable,” as it does not meet Fannie Mae or Freddie Mac guidelines requiring over 50% owner occupation. Cash or conventional financing will be required.
Location
State FL
County Hillsborough
Community The Arlington Condo
Area 33602 - Tampa
Zoning CBD-1
Interior
Interior Features Ceiling Fans(s), Eat-in Kitchen, Elevator, High Ceilings, Living Room/Dining Room Combo, Open Floorplan, PrimaryBedroom Upstairs, Solid Surface Counters, Walk-In Closet(s), Window Treatments
Heating Electric
Cooling Central Air
Flooring Carpet, Wood
Furnishings Unfurnished
Fireplace false
Appliance Convection Oven, Dishwasher, Dryer, Electric Water Heater, Ice Maker, Microwave, Range, Refrigerator, Washer
Laundry Laundry Closet
Exterior
Exterior Feature Balcony
Community Features Gated Community - No Guard
Utilities Available Cable Available, Electricity Available, Public, Water Connected
View Y/N No
Water Access No
Roof Type Membrane
Exposure West
Garage false
Private Pool No
Building
Story 2
Entry Level Two
Foundation Slab
Lot Size Range 1/4 to less than 1/2
Sewer Public Sewer
Water Public
Unit Floor 2
Structure Type Brick
New Construction false
Others
Pets Allowed Cats OK, Dogs OK, Yes
HOA Fee Include Common Area Taxes,Maintenance Structure,Maintenance Grounds,Maintenance,Trash
Senior Community No
Ownership Condominium
Monthly Total Fees $477
Acceptable Financing Cash, Conventional
Membership Fee Required Required
Listing Terms Cash, Conventional
Special Listing Condition None
Read Less
Want to know what your home might be worth? Contact us for a FREE valuation!

Our team is ready to help you sell your home for the highest possible price ASAP

© 2026 My Florida Regional MLS DBA Stellar MLS. All Rights Reserved.
Bought with Steven Burk RE/MAX COLLECTIVE
NEARBY SCHOOLS & BUSINESSES

